
Is your attic unusually hot, showing signs of moisture, or contributing to problems with your roofing system? The issue may be related to roof ventilation. Although it often goes unnoticed, proper ventilation plays an important role in moving excess heat and moisture out of your attic and helping protect your roof, insulation, and other structural components.
Understanding how roof ventilation works can help you recognize potential problems earlier, make smarter decisions about roof repairs or replacement, and better understand what your roofing system needs to perform properly. Since 1979, MHI Roofing has helped homeowners protect their homes with professional roofing and exterior services backed by decades of experience, quality workmanship, and a commitment to exceptional customer service.
In this guide, we’ll explain:
- What roof ventilation is and how it works
- The difference between intake and exhaust vents
- How proper ventilation benefits your roof and attic
- Common types of roof vents
- Why balanced airflow matters
- Warning signs of poor roof ventilation
- When to have your roof and attic ventilation inspected
If you’re concerned that poor ventilation may be affecting your roof, you don’t have to diagnose the problem on your own. Schedule a free roof inspection with MHI Roofing to have your roofing system professionally evaluated and get clear recommendations for protecting your home.
What Is Roof Ventilation and How Does It Work?
Roof ventilation allows air to move in and out of your attic so excess heat and moisture do not become trapped beneath the roof.
In a properly ventilated attic:
- Cooler outside air enters near the lower edges of the roof
- Warmer, moisture-laden air rises through the attic
- Hot, humid air exits through vents positioned higher on the roof
This steady airflow helps create more stable attic conditions and supports the performance of the roofing system as a whole.
Most effective systems rely on two key components: intake vents and exhaust vents.
How Roof Ventilation Uses Intake and Exhaust Vents
Intake vents bring fresh outside air into the attic. They are typically installed along the lower portion of the roof, often in the soffits beneath the roof overhang.
Exhaust vents allow warm, humid air to escape. They are positioned higher on the roof, where rising air can exit more easily. Ridge vents along the roof peak are one of the most common examples.
When the system is properly balanced, airflow follows a simple path:
Outside air enters near the eaves → moves through the attic → exits near the roof peak.
If intake or exhaust ventilation is inadequate, blocked, or poorly positioned, that airflow can become less effective.
What Does Roof Ventilation Do?
Roof ventilation works year-round to manage heat and moisture, helping create better conditions for your attic and roofing system. Its main benefits include:
1. Controls Excess Attic Heat
Your roof absorbs heat from the sun, which can build up in the attic. Proper ventilation allows hot air to escape while cooler outside air enters through intake vents.
ENERGY STAR notes that natural attic airflow can help remove superheated air during warmer weather. Ventilation works alongside proper insulation and air sealing to help the attic perform as intended.
2. Helps Prevent Moisture Buildup
Warm, moist air can create condensation when it reaches colder attic surfaces. Persistent moisture can affect:
- Roof decking and rafters
- Attic insulation
- Metal roofing components
- Mold and mildew growth
The U.S. Department of Energy identifies moisture intrusion and improper ventilation as potential threats to attic durability. Household exhaust from bathrooms, kitchens, and dryers should also vent outdoors—not into the attic.
3. Supports Your Roofing System
Controlling excess heat and moisture helps create better conditions for your roof decking, insulation, and roofing materials. That’s why ventilation should be viewed as part of the complete roofing system rather than an optional accessory.
What Are the Different Types of Roof Ventilation?
Roof vents generally fall into two categories: intake vents, which bring fresh air into the attic, and exhaust vents, which allow warm, moist air to escape. The right combination depends on your roof design, attic layout, and existing ventilation system.
Common Intake Vents
Intake vents are installed lower on the roof to bring outside air into the attic. Common options include:
- Soffit vents: Installed beneath the roof overhang and among the most widely used intake vents.
- Edge or fascia vents: Used when traditional soffit ventilation is not practical.
Regardless of the type, intake vents need to remain clear and unobstructed to provide consistent airflow.
Common Exhaust Vents
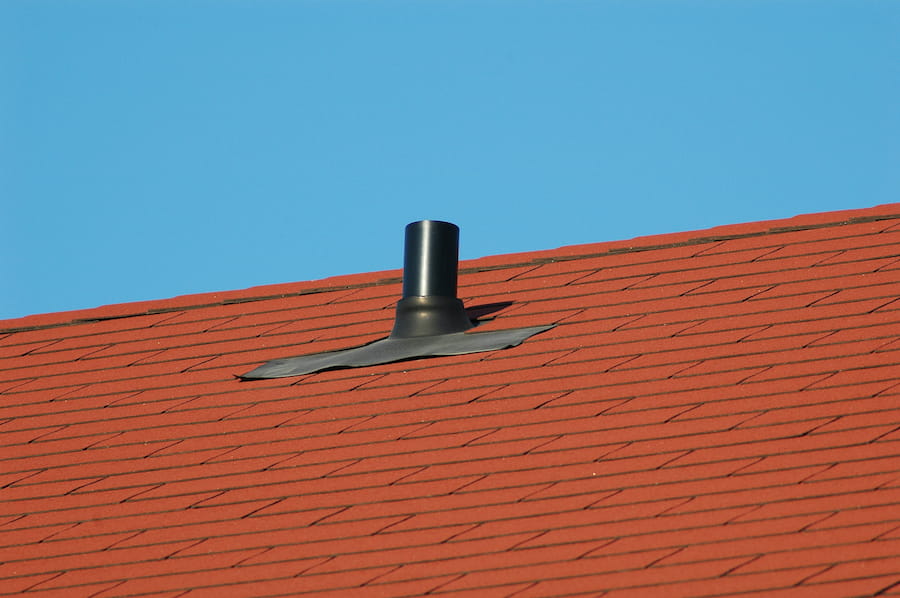
Exhaust vents are positioned higher on the roof or attic to release warm, moisture-laden air. Common types include:
- Ridge vents: Run along the roof peak for continuous exhaust.
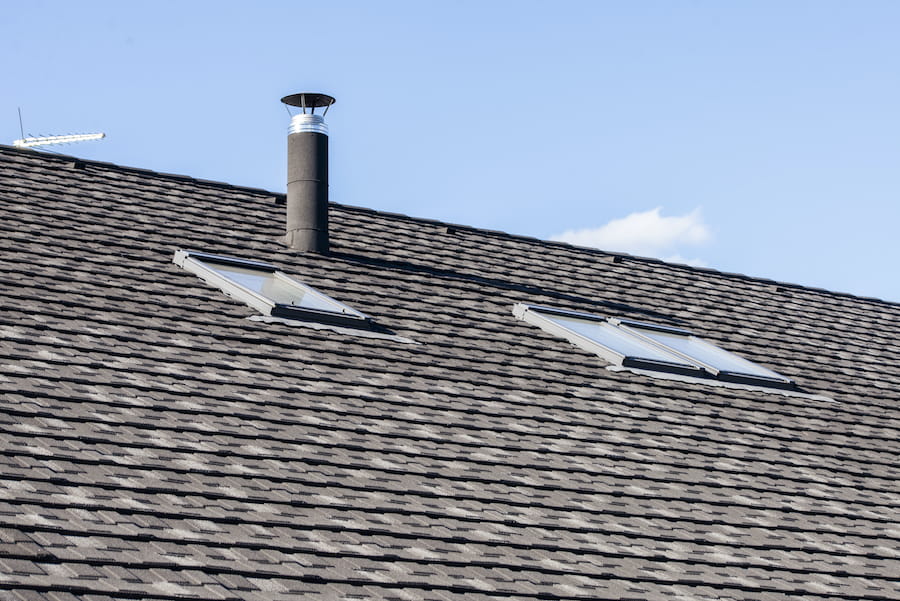
- Box or static vents: Individual vents installed near the upper roof.
- Turbine vents: Use wind to help move air out of the attic.
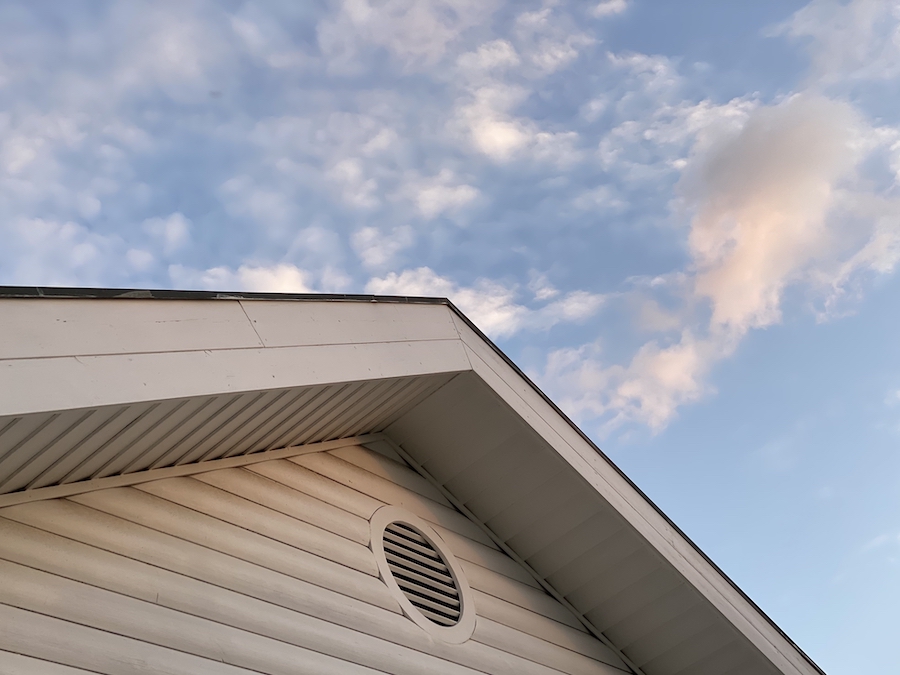
- Gable vents: Installed in the gable wall near the top of the attic.
- Powered attic vents: Use a motor or fan to move air outside.
The best option depends on how the entire ventilation system is designed. More vents do not necessarily mean better airflow. Mixing vent types or adding exhaust without sufficient intake can disrupt the intended airflow and reduce ventilation effectiveness.
Why Balanced Roof Ventilation Matters
Effective roof ventilation depends on balanced airflow, not simply the number of vents on your roof. For air to move properly through the attic, intake and exhaust ventilation need to work together.
When evaluating a system, roofing professionals consider factors such as:
- Attic size and layout
- Roof shape and pitch
- Intake and exhaust capacity
- Vent placement
- Blocked or restricted airflow
- Roofing manufacturer and building requirements
You may also hear the term net free ventilation area (NFVA), which refers to the amount of open space a vent provides for air to pass through.
For example, plenty of exhaust ventilation will not work effectively if there is too little intake air. Likewise, soffit vents cannot do their job if insulation or debris blocks them.
That’s why proper roof ventilation should be evaluated as a complete system, with intake, exhaust, and unobstructed airflow all working together.
Signs Your Roof Ventilation May Not Be Working Properly
Most homeowners won’t regularly inspect their attic ventilation system, but the house may provide clues when something isn’t right.
Potential signs of roof ventilation problems can include:
- An excessively hot or stuffy attic
- Condensation on roof decking, nails, or rafters
- Damp attic insulation
- Musty odors in the attic
- Visible mold or mildew
- Recurring ice dams during cold weather
- Blocked or covered soffit vents
- Unusual deterioration of roof decking or roofing materials
- Noticeable temperature differences in upper areas of the home
These symptoms don’t automatically mean roof ventilation is the cause. Moisture, for example, could come from a roof leak, inadequate air sealing, damaged flashing, or improperly vented bathroom exhaust.
A professional roof inspection can help identify the source rather than relying on guesswork.
When Should You Have Your Roof Ventilation Inspected?
Roof ventilation should be evaluated whenever there are signs of poor airflow or you’re planning major roofing work. Consider an inspection if you notice:
- Attic moisture or condensation
- Recurring winter ice dams
- Blocked or damaged vents
- Premature roofing wear
- Recent attic insulation changes
- Uncertainty about how an older attic is ventilated
- An upcoming roof replacement
A roof replacement is an especially important time to check ventilation because the decking, flashing, intake vents, and exhaust vents can all be evaluated before new roofing materials are installed. Addressing ventilation issues at this stage helps ensure the new roof is supported by a properly functioning system.
Why Homeowners Trust MHI Roofing
Since 1979, MHI Roofing has helped homeowners protect their homes with high-quality roofing and exterior services backed by decades of experience. Our team approaches every project with the same care and attention we would expect for our own homes, from the initial inspection through the final installation or repair.
Homeowners choose MHI Roofing for:
- More than 45 years of roofing and exterior experience
- Free, detailed roof inspections
- High-quality products and proven installation methods
- Experienced roof repair and replacement services
- A strong commitment to customer satisfaction
- A+ BBB Accreditation
- Seven Angie’s List Super Service Awards
- HomeAdvisor Top-Rated and Elite Service recognition
- Expertise Best Roofer in Pittsburgh recognition
We proudly serve homeowners throughout the Morgantown, WV, and Pittsburgh, PA, areas, providing clear recommendations and dependable roofing solutions designed to protect your home for the long term.
Protect Your Roof With MHI Roofing
Proper roof ventilation helps manage heat and moisture, protect roofing components, and support long-term roof performance. Understanding the warning signs can help you address problems before they become more costly.
Since 1979, MHI Roofing has helped homeowners protect their homes with experienced roofing services, free inspections, quality workmanship, and straightforward recommendations. We proudly serve homeowners throughout the Morgantown, WV, and Pittsburgh, PA, areas.
Concerned about your roof ventilation or overall roof condition? Schedule a free roof inspection with MHI Roofing today to identify potential issues and get clear guidance on the right next steps.
FAQ: What is Roof Ventilation?
Does Every Roof Need Ventilation?
Many homes with traditional unfinished attics use ventilation to manage heat and moisture. However, some homes are designed with unvented or conditioned attic assemblies. Before adding or changing vents, it’s important to understand how the home was constructed.
Are Ridge Vents Enough for Proper Roof Ventilation?
A ridge vent provides exhaust ventilation, but it typically needs sufficient intake ventilation lower on the roof to support proper airflow. A ridge vent alone doesn’t guarantee that the attic is adequately ventilated.
Can You Have Too Many Roof Vents?
Yes, a roof can have an ineffective ventilation layout even if it has numerous vents. Vent type, placement, airflow capacity, and the relationship between intake and exhaust all matter. Adding vents without evaluating the complete system isn’t necessarily an improvement.
Can Roof Vents Become Blocked?
Yes. Soffit vents in particular can become blocked by insulation, debris, paint, or other materials. ENERGY STAR specifically recommends keeping soffit vents clear so outside air can continue moving through the attic.
Should Roof Ventilation Be Checked During a Roof Replacement?
Yes. Replacing a roof creates a logical opportunity to evaluate the existing ventilation system alongside the roof decking, shingles, flashing, and other roofing components. Addressing ventilation concerns at the same time can help ensure the new roofing system is properly designed for the home.
